For bathroom and kitchen showrooms and fitters
Show them the room. Close the job.
Turn a phone photo into a 3D room in minutes. Swap products from your own range while the customer watches. Hand over a priced quote before they leave.
Runs in the browser. Nothing to install. No CAD training. No sign-up to try it.
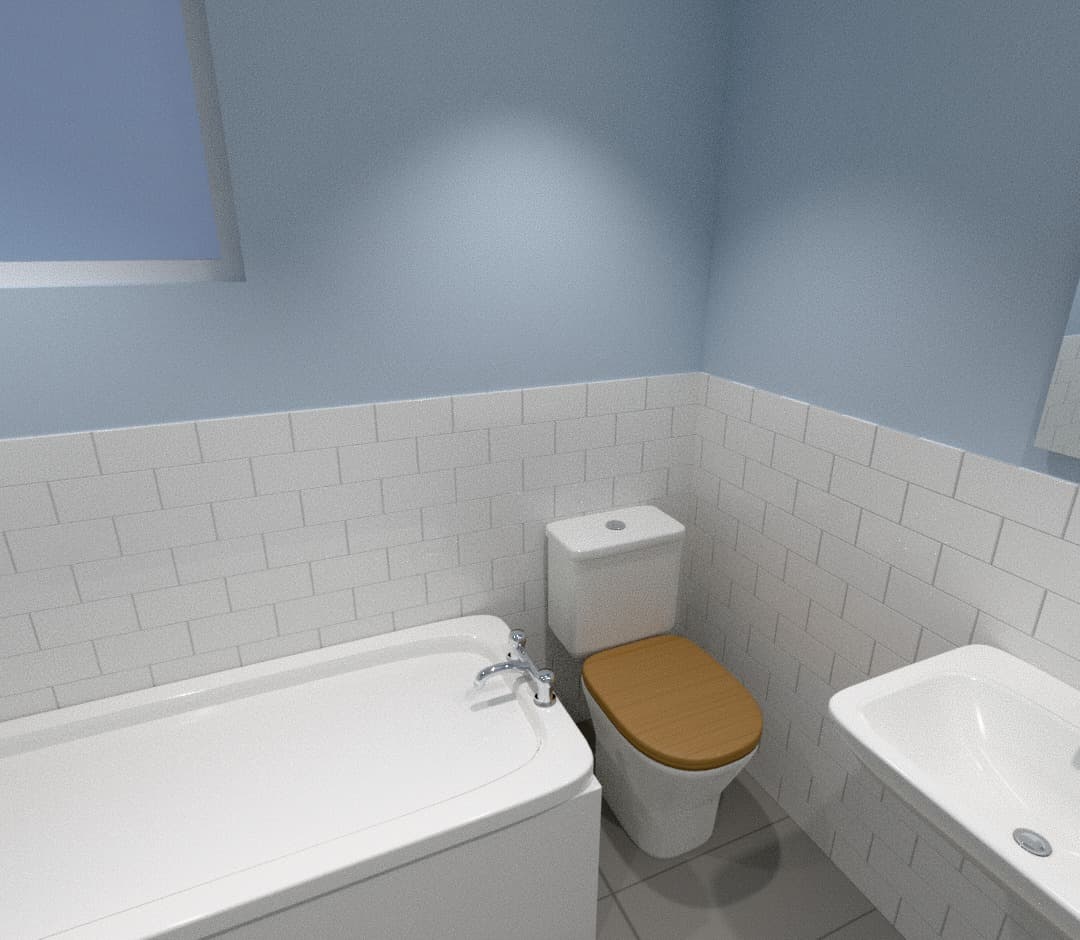
The quote they say yes to is the one they can picture.
Customers buy what they can see
A plan drawing asks them to imagine. A room they can walk through, with their tiles on the wall and the evening lights on, doesn't.
The quote writes itself
Every item in the room is a line on the quote, priced from your own list. Swap the basin and the total changes with it. No retyping, no missed items.
They keep choosing at home
Send a link. They try the other WC, change the taps to brass, and send it back with a note. You see exactly what they changed.
Try it yourself
Don't take our word for it.
Here is a real bathroom in the real product. Click the WC and swap it. Ask for green tiles. Walk around inside. Then picture doing that with a customer sat next to you.
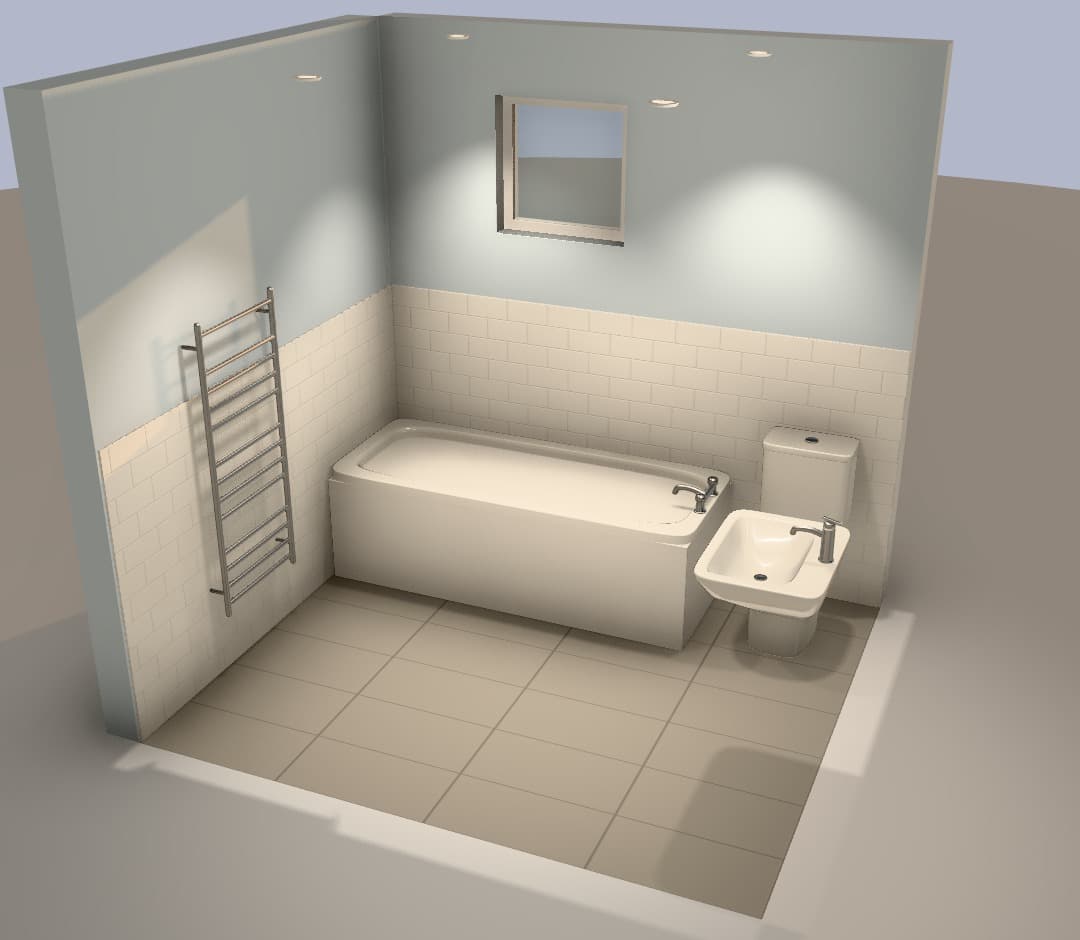
Opens a real 3D bathroom right here, yours to change. No sign-up. Best on a laptop or tablet.
How it works
From first photo to signed-off design, in one sitting.
Start from a photo, or a blank room
Photograph the room on your phone, or give the sizes. The assistant builds it in 3D: the walls, the window, the door, and what's in there now.
Talk it through, out loud
You and the customer say what you want in plain English. The room changes in front of you, and the assistant tells you what it did and what to double-check on site.
Swap from your own range
Click any fitting and pick a replacement from your list. It drops into the same spot, at the right height, instantly. Finishes too: chrome to brushed brass, a white seat to oak.
The quote is already done
Every fitting, the floor and the tiled walls are on the quote, counted and measured from the model and priced from your list. Add your labour, print it, or let the customer see it update as they choose.
- Bath 1700 x 700, mixer tap
- £670.00
- Close-coupled WC, oak seat
- £410.00
- Wall-hung basin 560, square
- £300.00
- 4 × Downlight 90
- £212.00
- 5 m² Floor: grey stone-effect tile
- £325.00
- Strip out and dispose of old suite
- £350.00
Send it home with them
One link, no login. They walk through it on the sofa, change what they like and send it back with a note. You get a plain list of what changed, and your original is one click away.
“We prefer a wall-hung basin so the floor is easier to clean.”
- Swapped: Pedestal basin for Wall-hung basin 560, square
- Close-coupled WC: seat now oak
Everything in the picture is the real thing.
Properly modelled baths, basins, WCs, taps, showers and lights, at real sizes. Not boxes with labels on.
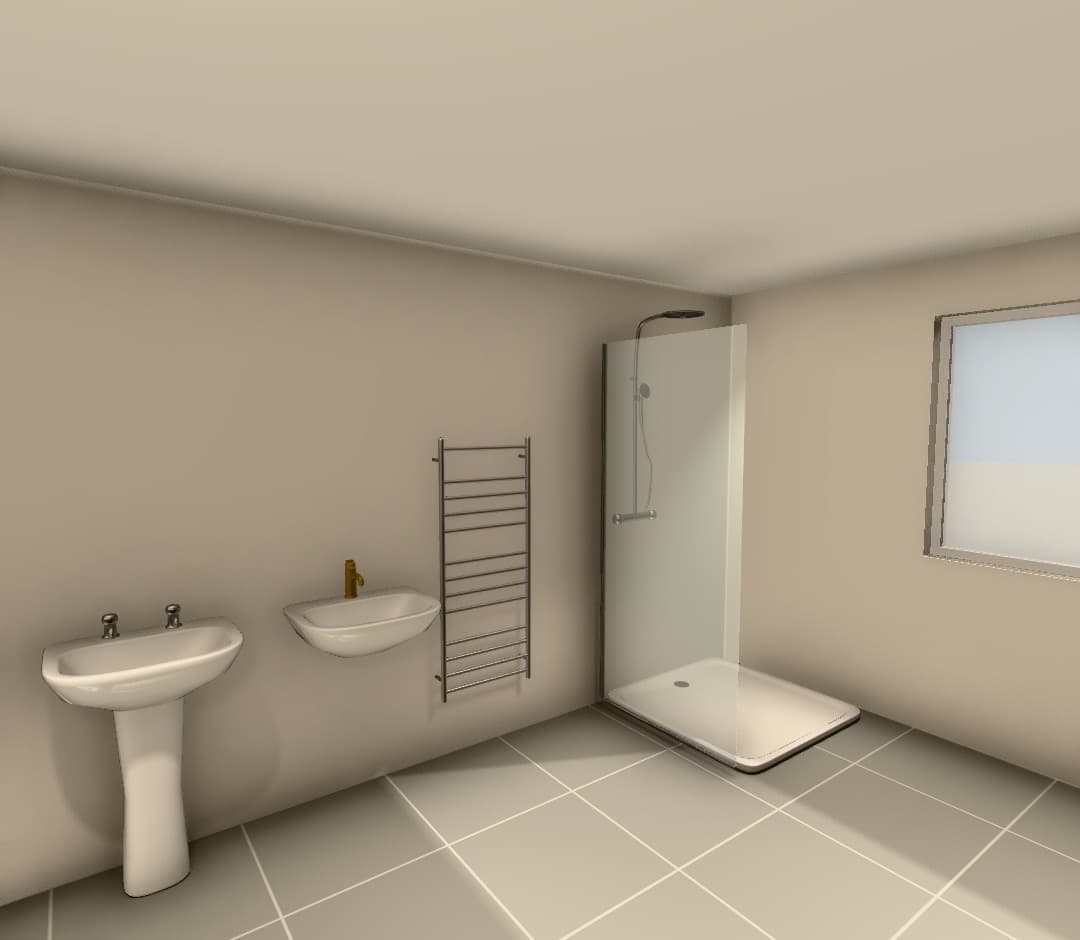
- From a phone photo
- Photograph the room as it is. The assistant rebuilds it in 3D, with its walls, window and what's there now.
- Just say what you want
- "Move the WC to the left wall." "Make it evening." No CAD, no menus to learn, nothing to install.
- Walk through it
- Stand inside the room at eye level and look around, on a laptop or a tablet.
- Photoreal stills
- Render a finished-looking image in about a minute, with real shadows, reflections and bounced light.
- Their own tiles
- Send a close-up of a tile or a worktop and it goes on the wall at its real size, laid with proper joints.
- Lighting that sells
- Downlights, pendants and LED strips light the room for real. Show it by day, at dusk or at night.
Who it's for
Built for the people who do the selling.
Showrooms
Sit a walk-in down and have their room on screen before the coffee's cold. No booking a designer, no waiting a week for drawings. Your range, your prices, your quote.
- ✓ Any member of staff can run it
- ✓ Customers finish choosing at home, on your link
- ✓ Every design and quote in one dashboard
Fitting firms
Stop quoting off a tape measure and a notepad. Photograph the room on the survey, show them the finished job at the kitchen table, and leave with the quote agreed.
- ✓ Built from the photo you were taking anyway
- ✓ Nothing missed: the quote is counted from the model
- ✓ Look bigger than the firm down the road
Bathrooms first. Kitchens are close behind, with sinks, hobs, ovens, hoods and fridges already in the library.
Questions
Do I need to know CAD?
No. You describe what you want in plain English, or click an item and pick a replacement from a list. If you can send a text message, you can design a bathroom.
Can it show my own product range?
Yes. We add your range to the library with your prices, so the swap lists and the quote are your products, not generic ones.
What does my customer need?
A link. It opens in their browser, with nothing to download and no account to create.
Can my customer change my prices?
No. They can change the design. Prices come from your list, and they only see them at all if you choose to show them.
What does it run on?
Any modern browser. It's at its best on a laptop or tablet, which is what most people use in a showroom or on a home visit.
What does it cost?
It's free to start: one design and 30 assistant messages, with no card. Beyond that, we're bringing on a small group of showrooms and fitting firms first. Book a demo and we'll go through pricing for a business your size.
Bring a photo. Leave with a quote.
Book a 20-minute demo and send us a photo of a room you're quoting for. We'll build it with you live, so you see it on your own job, not ours.
Would you sooner just get on with it? Sign up free and build your first room now.